757-323-9595
support@virginiaproservices.com
Fictional records and amounts. Not a real job, invoice or price offer.
Work Completion Report
SAMPLE-R001Interior repair and storage refresh - fictional project
| Work item | Completion status | Notes |
|---|---|---|
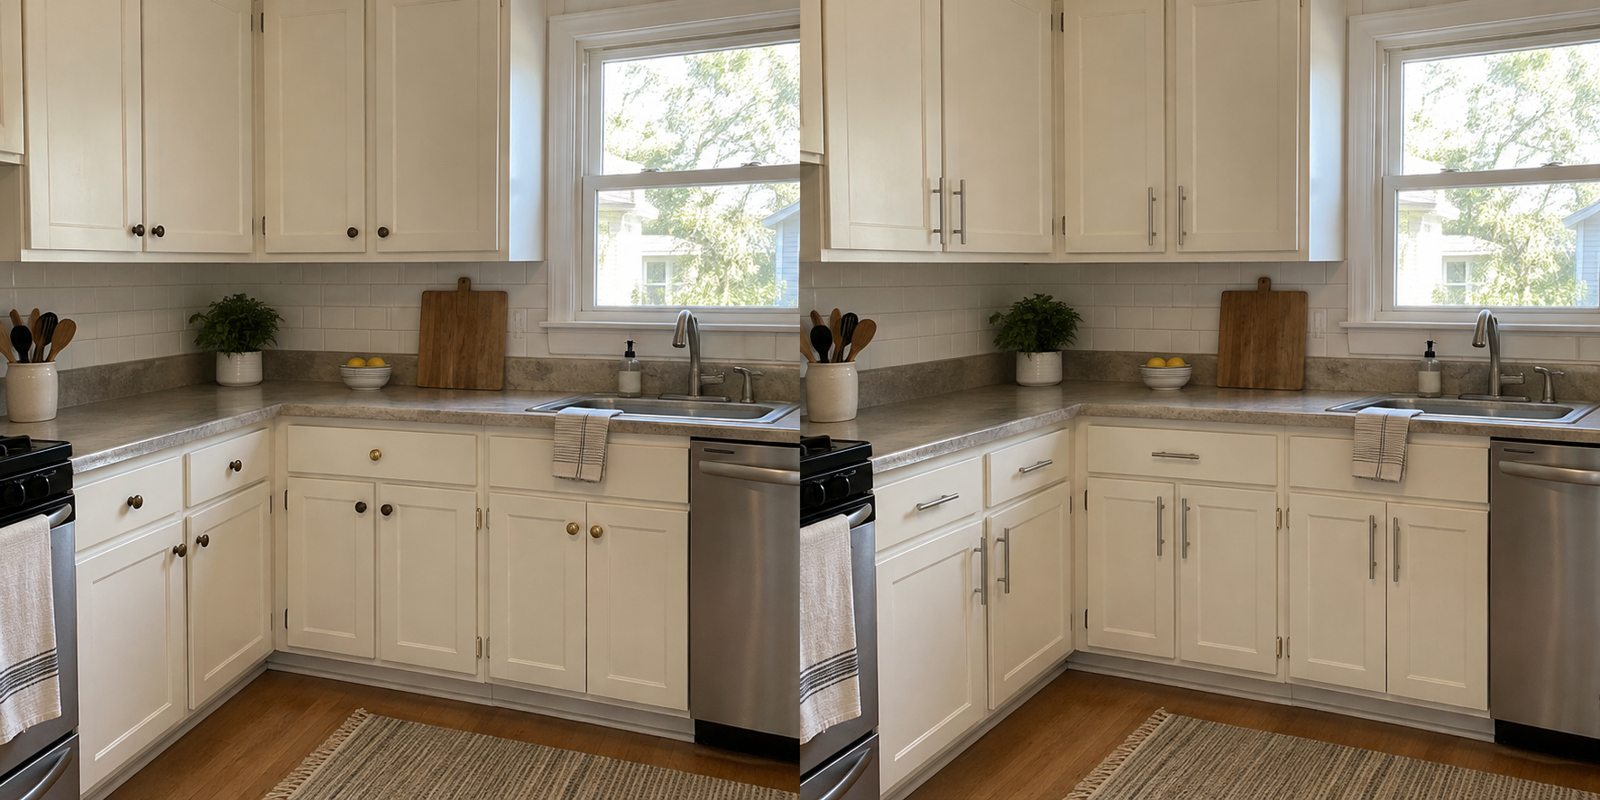
| 12 cabinet pulls and door adjustment | Completed | Specified brushed-nickel hardware installed; warm-white cabinet finish retained. |
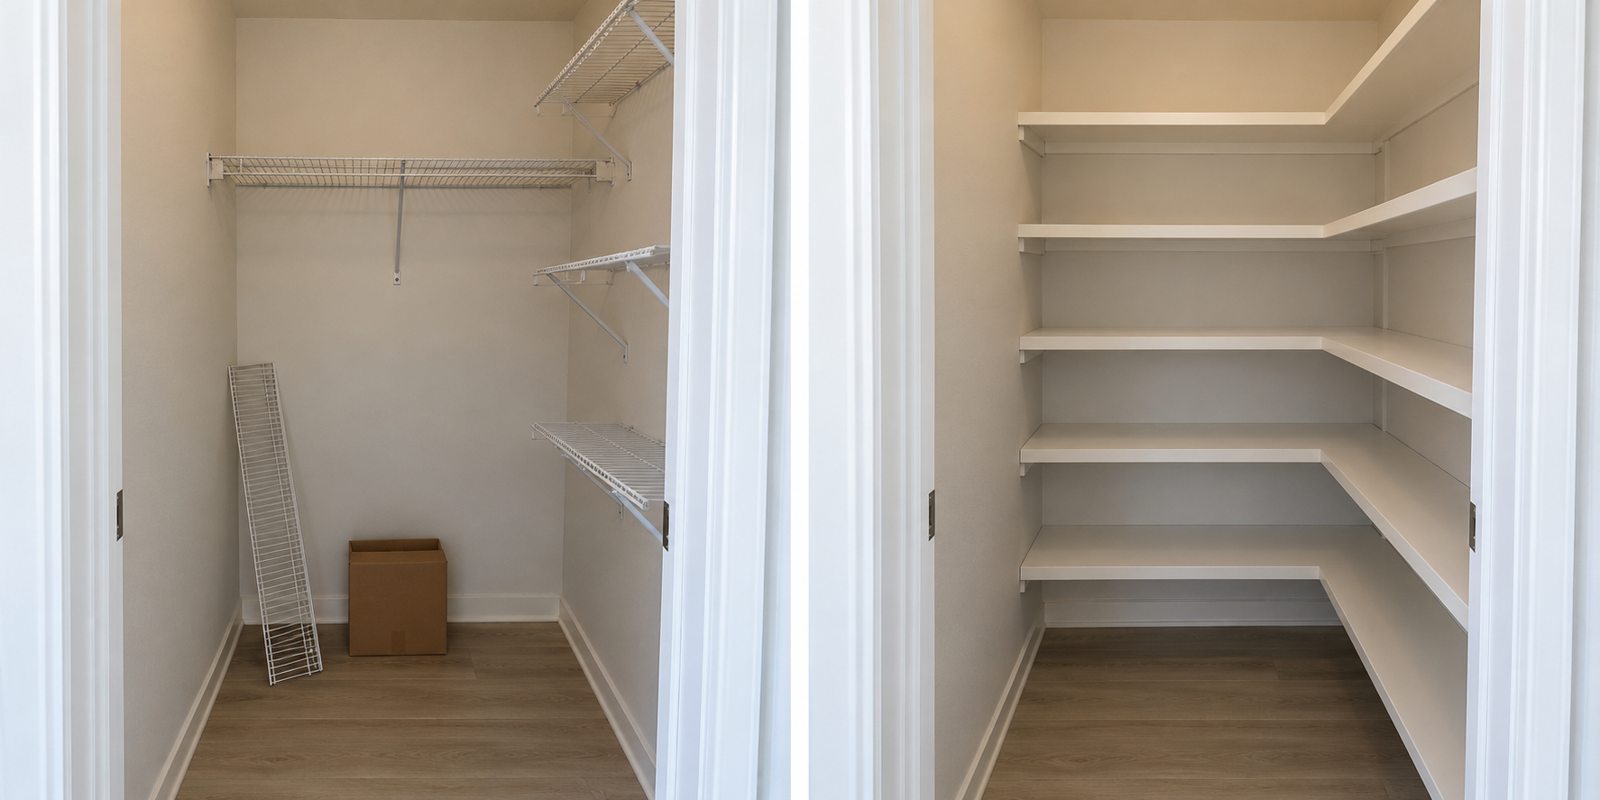
| Five pantry shelf levels | Completed | White shelves and cleats secured; edges finished. |
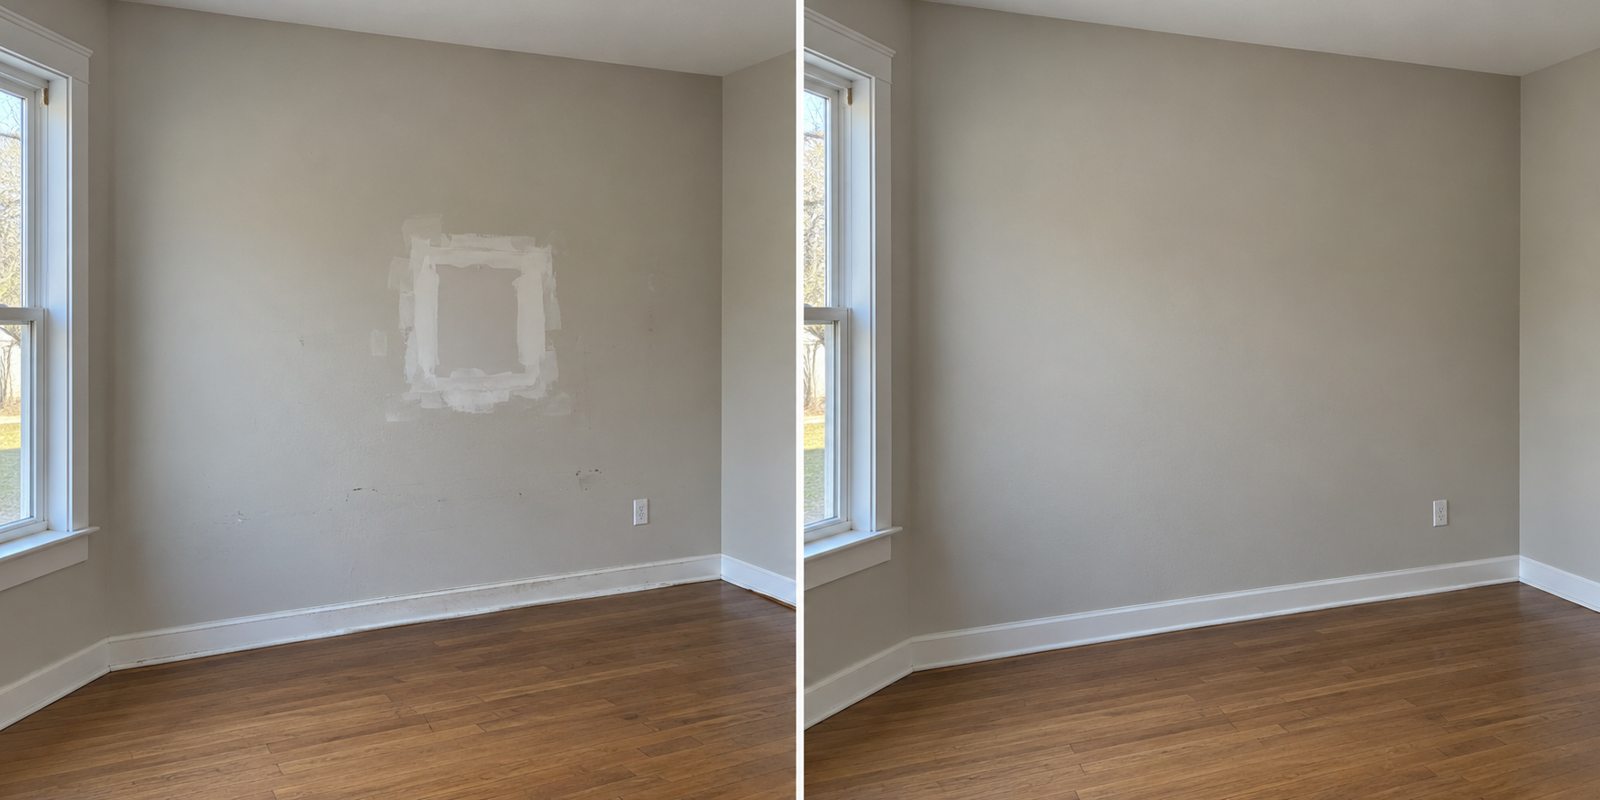
| Patch finishing and approved additional painting | Completed | Includes SAMPLE-CO001; original area 64 sq ft plus 40 sq ft extension. |
| Separate baseboard scuff | Additional Work Recommended | Outside approved scope; remains untouched and unbilled. |
Work summary
Installed the 12 specified cabinet pulls and adjusted doors. Replaced wire pantry shelves with five white shelf levels. Finished the existing drywall patch and completed painting of the original 64 sq ft wall area plus the 40 sq ft approved change. Cleaned the work areas.
Findings / remaining items
No scope substitutions recorded. Additional work recommended: a separate baseboard scuff outside the agreed work area remains unchanged. It is not included in this completion or invoice; any requested repair needs review.
Recommendations
Customer review remains open. Allow paint to cure per its product directions. Avoid loading new shelves until their finish has cured. Discuss any additional repairs through the project change-request flow.
Report photographs